
BEDS3
BATHS3 full
SQUARE FEET2,214
MLS#C7529250
STATUSActive
PROPERTY TYPEResidential - Single Family
SUBDIVISIONANTIGUA/WELLEN PARK
Property Description
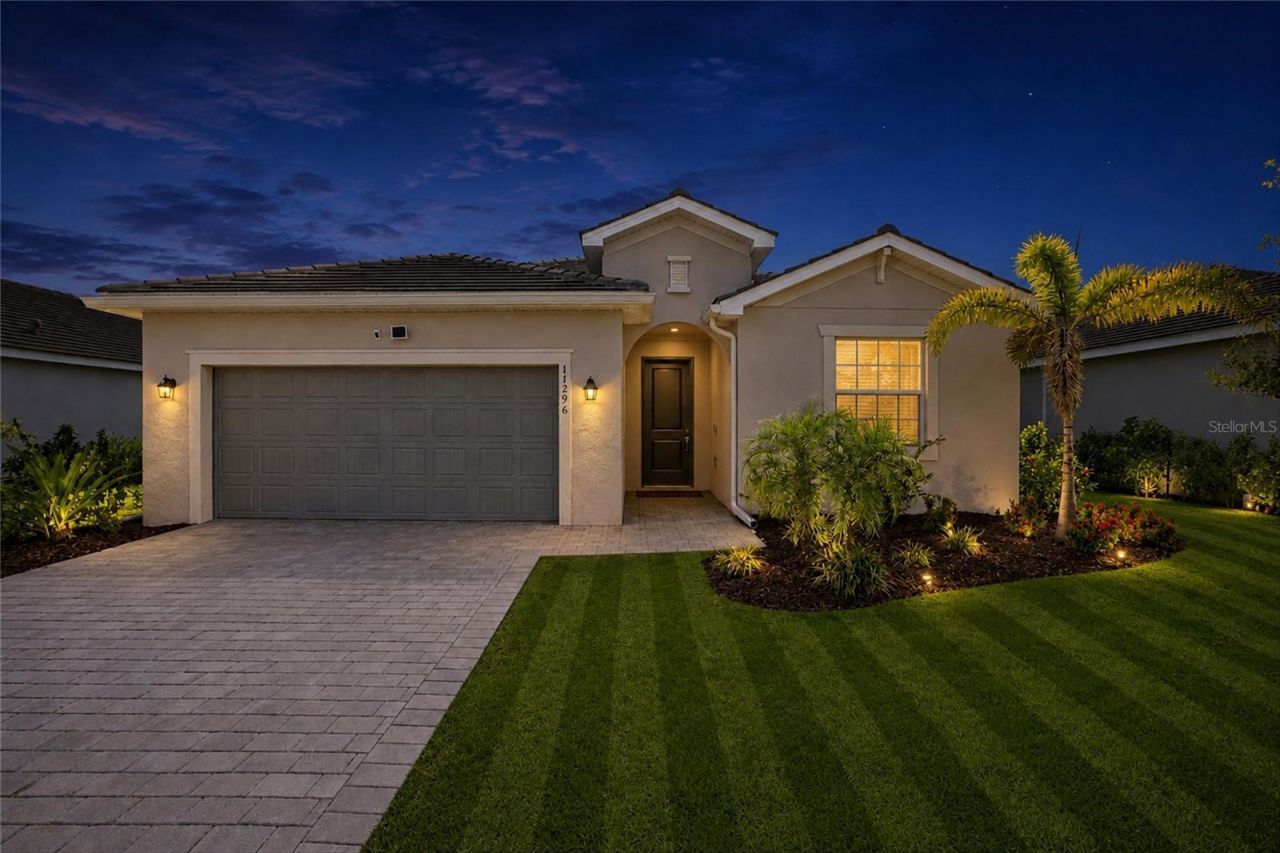
Virtually Staged. Welcome to 11296 Pinot Drive, a benchmark of modern coastal elegance situated within an exclusive gated community in Venice. Completed in 2024, this pristine residence represents a rare combination of architectural design, generous scale, and a beautiful natural setting. As the largest floor plan offered within the neighborhood, the home delivers an exceptional design for refined entertaining, effortless daily living, and the quintessential Florida indoor-outdoor lifestyle.Occupying one of the community's premier, premium-upgraded homesites, the property was specifically selected for its unmatched privacy and panoramic natural views. Beyond the rear elevation lies a tranquil, expansive pond anchored by lush, protected Florida preserve land.The crown jewel of the outdoor living area is the expansive, screened lanai featuring a private heated swimming pool, with a heated and jetted spa, which offers a gentle, crystal-clear swimming experience at your ideal water temperature. Whether starting your morning with swimming laps against a backdrop of rising sun over the water or unwinding at dusk while watching native wildlife along the preserve, this outdoor sanctuary provides an intimate front-row seat to Southwest Florida's iconic climate and beauty.Built to the latest 2024 Florida structural standards, the residence affords complete peace of mind, featuring energy-efficient construction, advanced hurricane protection, and fresh modern finishes throughout.Inside, high ceilings and an abundance of natural light create an open, airy ambience. The expansive open-concept layout centers around a state-of-the-art chef's kitchen equipped with an oversized center island, premium quartz countertops, contemporary cabinetry, and a spacious walk-in pantry. The kitchen seamlessly transitions into a grand great room and formal dining space, framed by wide glass sliders that draw the eye directly out to the pool lanai towards tropical foliage and water views beyond.With its grand floor plan, the home thoughtfully balances open gathering spaces with private retreats:Primary Suite: A luxurious sanctuary overlooking the water, featuring a spa-inspired ensuite bathroom with dual vanities, an oversized walk-in shower, and expansive walk-in closets.Guest Suites: Generously proportioned secondary bedrooms situated in a split-plan configuration to ensure maximum comfort and acoustic privacy for houseguests or multi-generational living.Flexible Den / Flex Room: A highly versatile space ideal for a formal home office, executive study, media room, or personal fitness studio.Effortless Living & Location AdvantagesFor those seeking a seamless transition from northern or midwestern climates, this turn-key 2024 home eliminates the maintenance burdens of older properties, allowing you to immediately embrace year-round sunshine, outdoor recreation, and a relaxed coastal pace.The gated enclave offers a serene, quiet setting while remaining minutes from the vibrant dining, boutique shopping, and cultural attractions of Venice and nearby Downtown Wellen Park. Pristine Gulf Coast beaches, championship golf courses, and boating waterways are all within easy reach. Furthermore, the property is conveniently positioned near top-tier local educational options, including Taylor Ranch Elementary and the new Wellen Park High School. Please note that some exterior photos were virtually enhanced.
Property Features
Property Type: Residential - Single Family
Cooling: Central Air
Garage: 2 car attached
Heating: Central, Heat Pump
Home Style: Coastal, Traditional
Lot Size: 0.16 Acres
Roof Type: Tile
Stories: 1.0
Taxes: $7,561
Year Built: 2024
Amenities
Cathedral Ceiling(s)
Ceiling Fans(s)
High Ceilings
Open Floorplan
Primary Bedroom Main Floor
Stone Counters
Vaulted Ceiling(s)
Walk-In Closet(s)
None
Feature Descriptions
Additional Rooms: Den/Library/Office, Great Room
Appliances: Dishwasher, Dryer, Electric Water Heater, Exhaust Fan, Freezer, Microwave, Range, Refrigerator, Washer
Directions: Use the main entrance Merlot to Burgundy. The gate access will be via a keypad immediately after the turn onto Burgundy. Guests and agents cannot enter via the Pinot Dr gate.
Disaster Mitigation: Above Flood Plain, Fire/Smoke Detection Integration, Hurricane Insur. Deduction Qual., Hurricane Shutters/Windows
Energy Efficient: Doors, HVAC, Insulation, Lighting, Pool, Roof, Water Heater
Exterior: Stucco
Flood Zone Code: AE
Flooring: Tile
Foundation: Slab
HOA Fee: 294/ Monthly
HOA Y/N: Yes
Home Warranty Y/N: No
Listing Terms: Cash, Conventional, FHA, VA Loan
Lot: Greenbelt
Lot Dimensions: 0.16
Other Equipment: None
Ownership: Fee Simple
Parking: Driveway, Garage Door Opener, Off Street
Parking Notes: Driveway, Garage Door Opener, Off Street
Patio/Porch: Covered, Enclosed, Front Porch, Patio, Porch, Screened
Pets Allowed: Yes
Pool: Gunite, In Ground
Property Attached Y/N: No
Property Sub-Type: Single Family Residence
Security: Fire Alarm, Gated Community
Sewer: Public Sewer
Showing Instructions: Gate Code Required, Lock Box Coded
Spa: Heated, In Ground
Special Sale Provisions: None
Swimming Pool: Yes
Utilities: Cable Available, Electricity Connected, Public, Sewer Connected, Sprinkler Recycled, Water Connected
Vegetation: Trees/Landscaped, Wooded
Water: Public
Water Access Y/N: No
Water View: Lake, Pond
Windows: ENERGY STAR Qualified Windows, Insulated Windows
Zoning: V
Room Sizes
Den: 10x12
Kitchen: 20x11
Living Room: 24x18
Primary Bedroom: 21x14
Bedroom 2: 15x11
Bedroom 3: 12x12
Primary Bathroom: 14x12
Bathroom 2: 9x7
Bathroom 3: 9x5
Laundry: 7x6
Balcony/Porch/Lanai: 37x27
Local Schools
High School: Wellen Park High
Middle School: Venice Area Middle
Elementary School: Taylor Ranch Elementary
Listed By / Shown By
Listed By
Agency Name: REAL BROKER, LLC
Agency Contact: 855-450-0442
Shown By
Agent Name: Robert V. DiAlberto
Agent Phone:
Agency Title: Realty 100

Estimate Your Payment
Estimated Payment
$ 2,188.25 per month $1,377.63 Principal & Interest $630.08 Property Tax $180.54 Homeowner's InsuranceChange Payment Information



Member Participants (and their affiliated licensees, if applicable) shall indicate on their websites that IDX information is provided exclusively for consumers’ personal non-commercial use, that it may not be used for any purpose other than to identify prospective properties consumers may be interested in purchasing, that the data is deemed reliable but is not guaranteed by MLS GRID, and that the use of the MLS GRID Data may be subject to an end user license agreement prescribed by the Member Participant’s applicable MLS if any and as amended from time to time. MLS GRID may, at its discretion, require use of other disclaimers as necessary to protect Member Participant, and/or their MLS from liability.
Based on information submitted to the MLS GRID. All data is obtained from various sources and may not have been verified by broker or MLS GRID. Supplied Open House Information is subject to change without notice. All information should be independently reviewed and verified for accuracy. Properties may or may not be listed by the office/agent presenting the information.
Privacy Policy / DMCA Notice / ADA Accessibility


This site is hosted, designed and copyright
© 1994 - 2026 by
Delta Media Group, Inc. -- Patent Pending --
11296 Pinot Drive | MLS# C7529250
This single family home located at 11296 Pinot Drive , Venice, FL 34293 is currently listed for sale with an asking price of $619,000. This property was built in 2024 and has 3 bedrooms and 3 full baths with 2214 sq. ft. Pinot Drive is located in the ANTIGUA/WELLEN PARK subdivision. Search ANTIGUA/WELLEN PARK real estate on rvdialberto.realty100.com today.