
BEDS3
BATHS2 full
SQUARE FEET1,608
MLS#TB8513638
STATUSActive
PROPERTY TYPEResidential - Single Family
SUBDIVISIONINDIAN BAY COUNTRY HOMES UNREC
Property Description
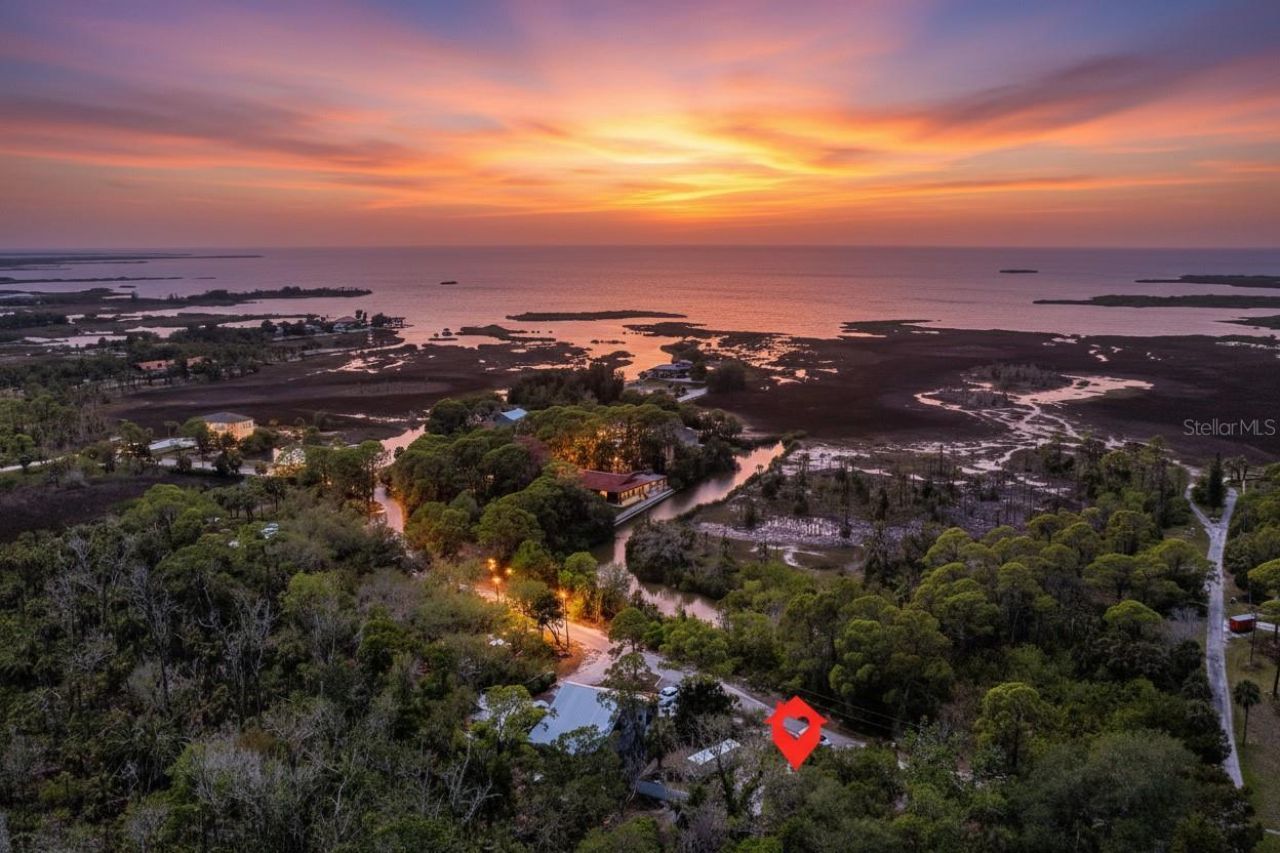
A RARE FIND on Florida's Nature Coast!1578 Indian Bay Road is nestled between the charming coastal communities of Aripeka and Hernando Beach - two truly unique destinations on Florida's Nature Coast. Aripeka, a 120-acre angler's paradise with a rich history and State Historic Site designation, has even welcomed a few famous visitors over the years, including Babe Ruth and Jack Dempsey. Just down the road, Hernando Beach offers a one-of-a-kind, canal-driven waterfront lifestyle - with one small catch: there's no actual beach!So, what makes this area SO SPECIAL?How often can you look up at the night sky and actually SEE THE STARS, then be just 10 minutes from shopping, 15 minutes from seeing REAL-LIFE MERMAIDS, 20 minutes from beautiful white-sand beaches, and under 30 minutes from freshly crafted beer or spirits? Add in BEAUTIFUL SUNSETS, SECLUSION, and CONVENIENCE, and you have a truly special place to call home.And then there's this EXTRAORDINARY GEM...Built in 1979 and thoughtfully modernized in 2025, this 3-bedroom, 2-bath home offers an open-concept floor plan filled with natural light, plus an office/den - IF you can find it! (Wink, wink.) That's right... there's a HIDDEN ROOM!Inside, you'll find luxury vinyl plank flooring throughout the main living areas and ceramic tile in the bathrooms, ceiling fans in the bedrooms and living and dining rooms, solid wood cabinetry, and granite countertops.And 2025 brought A LOT of NEW! Updates include the water heater, HVAC, septic pump with alarm, garage door, all plumbing above the slab, kitchen appliances, electrical breakers, all doors, nearly every window, and fresh interior and exterior paint. Whew! That's a LOT of NEW!The screened-in back patio runs the full length of the home and overlooks a fenced backyard with mature landscaping, offering privacy and a shady retreat from the Florida sunshine.And speaking of water... the home is located directly across the street from the canal and just down the road from the community boat ramp. The surrounding grass flats, tidal inlets, and marshes are prime spots to cast a line for trophy redfish, snook, and spotted seatrout.Beautiful, secluded, updated, and still so close to everything - this is the rare Nature Coast gem you've been waiting for!
Property Features
Property Type: Residential - Single Family
Cooling: Central Air
Fenced: Yes
Garage: 2 car attached
Heating: Central, Electric, Heat Pump
Home Style: Ranch
Lot Size: 0.55 Acres
Roof Type: Shingle
Stories: 1.0
Taxes: $4,789
Year Built: 1979
Amenities
Built-in Features
Ceiling Fans(s)
Kitchen/Family Room Combo
Living Room/Dining Room Combo
Open Floorplan
Stone Counters
Thermostat
Hurricane Shutters
Lighting
Sliding Doors
Feature Descriptions
Additional Rooms: Den/Library/Office, Great Room
Appliances: Built-In Oven, Cooktop, Dishwasher, Disposal, Electric Water Heater, Microwave, Range, Refrigerator, Wine Refrigerator
Days on Site: 65
Directions: From Hwy 19 take Aripeka Rd (in Pasco) or Osowaw Blvd (in Hernando) [same road] west. Turn north ontoIndian Bay Rd. When road splits veer to the right to stay on Indian Bay Rd. House will be on the right.
Exterior: Block, Concrete, Stucco
Fencing: Chain Link, Fenced
Flood Zone Code: AE
Flooring: Ceramic Tile, Luxury Vinyl
Foundation: Concrete Perimeter
Garage Dimensions: 22x24
Home Warranty Y/N: No
Listing Terms: Cash, Conventional, FHA
Lot: Flood Insurance Required, FloodZone, In County, Landscaped, Level, Street Dead-End, Paved
Lot Dimensions: 0.55
Ownership: Fee Simple
Parking: Circular Driveway, Driveway, RV Access/Parking
Parking Notes: Circular Driveway, Driveway, RV Access/Parking
Patio/Porch: Enclosed, Rear Porch, Screened
Pets Allowed: Yes
Property Attached Y/N: No
Property Sub-Type: Single Family Residence
Security: Smoke Detector(s)
Sewer: Septic Tank
Showing Instructions: ShowingTime
Special Sale Provisions: None
Special View Info: Water
Utilities: BB/HS Internet Available, Cable Available, Electricity Connected, Phone Available, Water Connected
Vegetation: Mature Landscaping, Oak Trees, Trees/Landscaped, Wooded
Water: Public
Water Access: Gulf/Ocean
Water Access Y/N: Yes
Waterfront Features: Boat Ramp - Private
Water View: Canal
Windows: Blinds
Zoning: 0
Room Sizes
Living Room: 20x14
Office: 12x11
Primary Bedroom: 16x12
Bedroom 2: 9x13
Bedroom 3: 13x10
Primary Bathroom: 14x6
Bathroom 2: 9x6
Dining Room: 10x11
Kitchen: 17x10
Balcony/Porch/Lanai: 40x11
Local Schools
High School: Weeki Wachee High School
Middle School: Fox Chapel Middle School
Elementary School: Westside Elementary-HN
Listed By / Shown By
Listed By
Agency Name: CENTURY 21 LIST WITH BEGGINS
Agency Contact: 813-658-2121
Shown By
Agent Name: Robert V. DiAlberto
Agent Phone:
Agency Title: Realty 100

Estimate Your Payment
Estimated Payment
$ 1,468.91 per month $945.87 Principal & Interest $399.08 Property Tax $123.96 Homeowner's InsuranceChange Payment Information



Member Participants (and their affiliated licensees, if applicable) shall indicate on their websites that IDX information is provided exclusively for consumers’ personal non-commercial use, that it may not be used for any purpose other than to identify prospective properties consumers may be interested in purchasing, that the data is deemed reliable but is not guaranteed by MLS GRID, and that the use of the MLS GRID Data may be subject to an end user license agreement prescribed by the Member Participant’s applicable MLS if any and as amended from time to time. MLS GRID may, at its discretion, require use of other disclaimers as necessary to protect Member Participant, and/or their MLS from liability.
Based on information submitted to the MLS GRID. All data is obtained from various sources and may not have been verified by broker or MLS GRID. Supplied Open House Information is subject to change without notice. All information should be independently reviewed and verified for accuracy. Properties may or may not be listed by the office/agent presenting the information.
Privacy Policy / DMCA Notice / ADA Accessibility


This site is hosted, designed and copyright
© 1994 - 2026 by
Delta Media Group, Inc. -- Patent Pending --
1578 Indian Bay Road | MLS# TB8513638
This single family home located at 1578 Indian Bay Road, Spring Hill, FL 34607 is currently listed for sale with an asking price of $425,000. This property was built in 1979 and has 3 bedrooms and 2 full baths with 1608 sq. ft. Indian Bay Road is located in the INDIAN BAY COUNTRY HOMES UNREC subdivision. Search INDIAN BAY COUNTRY HOMES UNREC real estate on rvdialberto.realty100.com today.