RobertV. DiAlberto

BEDS2
BATHS2 full
SQUARE FEET1,400
MLS#TB8569190
STATUSActive
PROPERTY TYPEResidential - Condominium
SUBDIVISIONON TOP OF THE WORLD
Property Description
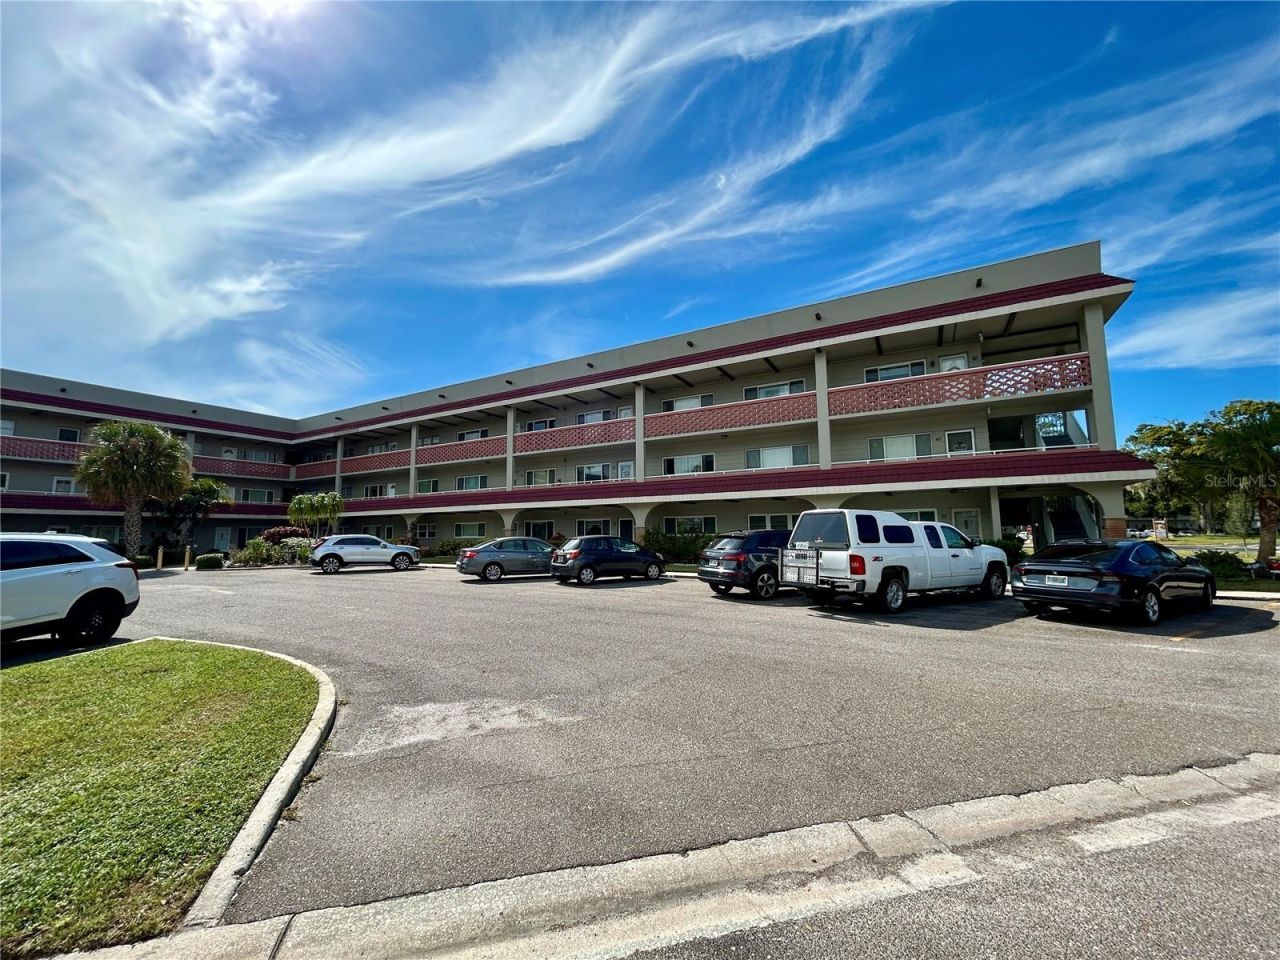
Fully Remodeled 1400 sq ft Condo walking distance from Resort-Style Amenities. This spectacular home boasts an Updated Kitchen with Upgraded 36' Upper Cabinets, featuring soft close cabinetry with crown molding, granite countertops and granite backsplash. Featuring LED lighting and Stainless Steel Appliances and a coffee bar with shelves. Enjoy Inside Washer and Dryer. Updated Luxury Vinyl Plank flooring throughout the home for easy care and maintenance. Updated doors throughout. The Primary Bedroom features ensuite Bathroom and boasts wall to wall closets for ample storage. Both bathrooms have been updated with cabinetry, granite countertops, and fixtures. Updated windows. There is additional space off the Kitchen and Master that may be used for a multipurpose space, home office, work out room or a secondary living room, you choose. Superior finishes are at every turn in this home. The entire interior has been textured and painted and crown molding added. Assigned parking. The 55+ community has two activity centers, and two private golf courses with 9 and 18 holes, free exclusively for resident owners. There are two heated swimming pools. The remodeled Cardio Gym has the latest exercise equipment. A very pet-friendly community, there is a fenced dog park with covered seating. There are hobby studios, and a wood shop for the exclusive use of the residents. Activities include fitness classes, dancing, clubs, cards, billiards, entertainment, classes, and much more. The on-site Good Karma Café has take & bake meals and snacks. Close to beaches, transportation, shopping, entertainment, and fine dining. All room sizes, floor plans and square footage are approximate. This property is being transferred by a leasehold estate deed. Association approval is required. If financing, a 35% down payment is required. Washer, dryer, and hook ups must be approved by the association.
Property Features
Property Type: Residential - Condominium
Cooling: Central Air
Heating: Central, Electric
Roof Type: Membrane
Stories: 3.0
Taxes: $1,398
Year Built: 1971
Amenities
Ceiling Fans(s)
Living Room/Dining Room Combo
Solid Wood Cabinets
Stone Counters
Thermostat
Sidewalk
Feature Descriptions
Additional Rooms: Florida Room
Appliances: Convection Oven, Dishwasher, Dryer, Electric Water Heater, Microwave, Refrigerator, Washer
Association Amenities: Elevators, Gated, Laundry, Maintenance
Community Features: Association Recreation - Lease, Buyer Approval Required, Dog Park, Fitness Center, Gated Community - Guard, Golf, Irrigation-Reclaimed Water, Pool, Sidewalks, Tennis Court(s), Street Lights
Condo Fee: $576/ Monthly
Days on Site: 1
Directions: US 19 to Right on Sunset Point to Right on World Parkway Blvd. To Left on Denmark.
Exterior: Block
Flood Zone Code: X
Flooring: Luxury Vinyl
Foundation: Slab
HOA Y/N: Yes
Home Warranty Y/N: No
Listing Terms: Cash, Conventional
Number of Pets: 3
Ownership: Condominium
Parking: Assigned
Parking Notes: Assigned
Pets Allowed: Yes
Pets Weight (Max): 999
Property Attached Y/N: No
Property Sub-Type: Condominium
Senior Community: Yes
Sewer: Private Sewer
Showing Instructions: Supra Lock Box, Appointment Only, ShowingTime
Special Sale Provisions: None
Utilities: Cable Available, Electricity Connected, Fire Hydrant, Phone Available, Sewer Connected, Sprinkler Recycled, Underground Utilities
Water: Public
Water Access Y/N: No
Windows: Double Pane Windows
Zoning: X
Room Sizes
Living Room: 24x15
Primary Bedroom: 15x15
Bedroom 2: 13x12
Florida Room: 25x10
Kitchen: 10x5
Listed By / Shown By
Listed By
Agency Name: ON TOP OF THE WORLD RE
Agency Contact: 727-799-3417
Shown By
Agent Name: Robert V. DiAlberto
Agent Phone:
Agency Title: Realty 100

Estimate Your Payment
Estimated Payment
$ 670.29 per month $489.62 Principal & Interest $116.50 Property Tax $64.17 Homeowner's InsuranceChange Payment Information



Member Participants (and their affiliated licensees, if applicable) shall indicate on their websites that IDX information is provided exclusively for consumers’ personal non-commercial use, that it may not be used for any purpose other than to identify prospective properties consumers may be interested in purchasing, that the data is deemed reliable but is not guaranteed by MLS GRID, and that the use of the MLS GRID Data may be subject to an end user license agreement prescribed by the Member Participant’s applicable MLS if any and as amended from time to time. MLS GRID may, at its discretion, require use of other disclaimers as necessary to protect Member Participant, and/or their MLS from liability.
Based on information submitted to the MLS GRID. All data is obtained from various sources and may not have been verified by broker or MLS GRID. Supplied Open House Information is subject to change without notice. All information should be independently reviewed and verified for accuracy. Properties may or may not be listed by the office/agent presenting the information.
Privacy Policy / DMCA Notice / ADA Accessibility


This site is hosted, designed and copyright
© 1994 - 2026 by
Delta Media Group, Inc. -- Patent Pending --
2073 Denmark Street , Unit 53 | MLS# TB8569190
This condo located at 2073 Denmark Street , Unit 53, Clearwater, FL 33763 is currently listed for sale with an asking price of $220,000. This property was built in 1971 and has 2 bedrooms and 2 full baths with 1400 sq. ft. Denmark Street , Unit 53 is located in the ON TOP OF THE WORLD subdivision. Search ON TOP OF THE WORLD real estate on rvdialberto.realty100.com today.