
BEDS5
BATHS3 full 1 partial
SQUARE FEET3,078
MLS#TB8535308
STATUSActive
PROPERTY TYPERental - Single Family
SUBDIVISIONPARKVIEW/LONG LAKE RANCH
Property Description
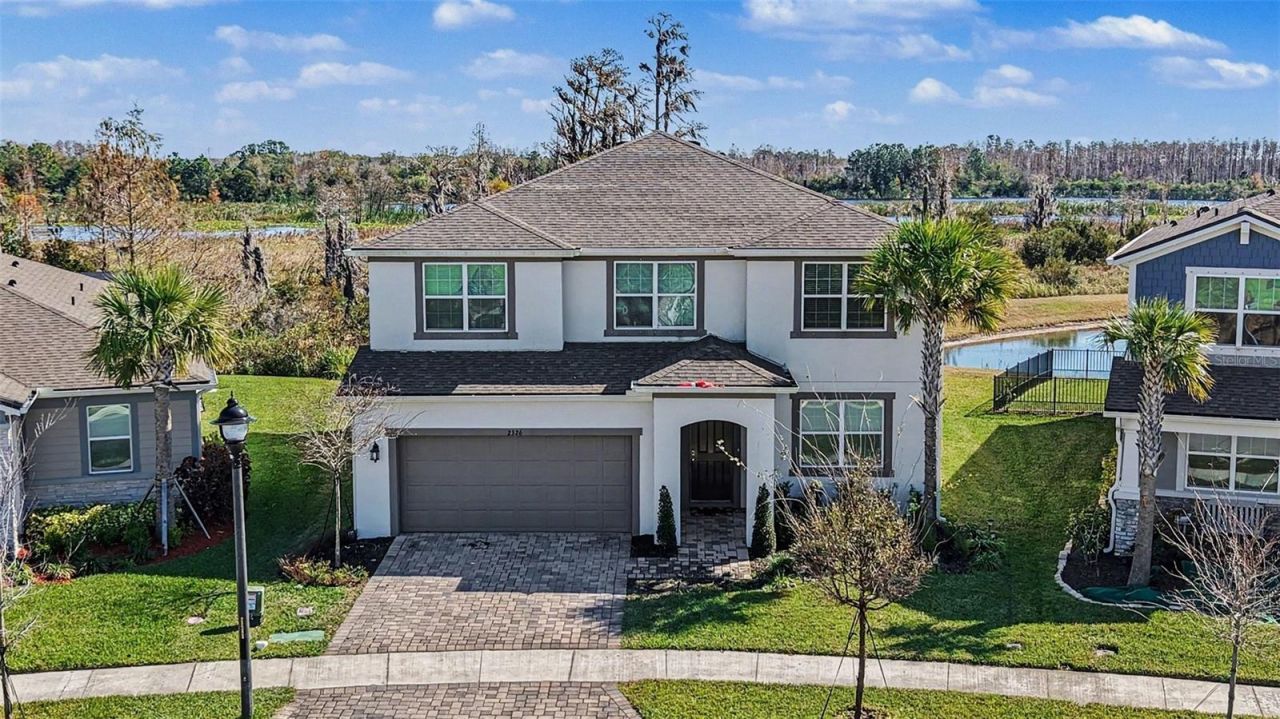
Welcome to one of the most desirable homesites in Long Lake Ranch?featuring serene Lake Koprinka views, no front or rear neighbors, and direct access to the community walking trail right from your backyard. Set on a cul-de-sac with open green space and a shaded playground across the street, this 2023-built home offers both privacy and convenience in a rare setting.Inside, the home features a flexible and spacious layout with 5 bedrooms, 3.5 baths, a first-floor guest suite, and an upstairs primary suite overlooking the lake. The main level includes an open living area with high ceilings, a dedicated office/flex room, and an oversized loft upstairs. The kitchen includes 42 cabinetry, quartz countertops, an expansive island, stainless steel appliances, and a walk-in pantry.The primary suite includes volume ceilings, a lake-facing walk-in shower, dual sinks with granite countertops, and a large dual walk-in closet. Additional upgrades include tile flooring throughout the main level, epoxy-coated garage flooring, pre-wiring for exterior cameras, and added electrical outlets for enhanced functionality.
Property Features
Property Type: Rental - Single Family
Cooling: Central Air
Garage: 2 car attached
Heating: Central
Lot Size: 0.16 Acres
Stories: 2.0
Year Built: 2023
Amenities
Coffered Ceiling(s)
High Ceilings
In Wall Pest System
Open Floorplan
PrimaryBedroom Upstairs
Smart Home
Stone Counters
Thermostat
Walk-In Closet(s)
Feature Descriptions
Appliances: Dishwasher, Exhaust Fan, Microwave, Range, Range Hood, Refrigerator
Body of Water: LAKE KOPRINKA
Directions: Take FL-60 E to I-275 N. Merge onto I-275 N and continue to Exit for FL-589 N (Veterans Expressway). Continue north on FL-589 and take the exit for FL-54/Lutz-Lake Fern Rd. Turn right onto FL-54/Lutz-Lake Fern Rd, then turn left into the Long Lake Ranch c
Flood Zone Code: X
Flooring: Carpet, Tile
HOA Y/N: Yes
Home Warranty Y/N: No
Lot Dimensions: 0.16
Pets Allowed: Yes
Property Attached Y/N: No
Property Sub-Type: Single Family Residence
Security: Gated Community, Smoke Detector(s)
Sewer: Public Sewer
Showing Instructions: Call Before Showing, Call Listing Agent
Special View Info: Water
Water: Public
Water Access: Lake - Chain of Lakes
Water Access Y/N: Yes
Water View: Lake - Chain of Lakes
Windows: Blinds
Local Schools
High School: Sunlake High School-PO
Middle School: Charles S. Rushe Middle-PO
Elementary School: Oakstead Elementary-PO
Listed By / Shown By
Listed By
Agency Name: BHHS FLORIDA PROPERTIES GROUP
Agency Contact: 813-908-8788
Shown By
Agent Name: Robert V. DiAlberto
Agent Phone:
Agency Title: Realty 100




Member Participants (and their affiliated licensees, if applicable) shall indicate on their websites that IDX information is provided exclusively for consumers’ personal non-commercial use, that it may not be used for any purpose other than to identify prospective properties consumers may be interested in purchasing, that the data is deemed reliable but is not guaranteed by MLS GRID, and that the use of the MLS GRID Data may be subject to an end user license agreement prescribed by the Member Participant’s applicable MLS if any and as amended from time to time. MLS GRID may, at its discretion, require use of other disclaimers as necessary to protect Member Participant, and/or their MLS from liability.
Based on information submitted to the MLS GRID. All data is obtained from various sources and may not have been verified by broker or MLS GRID. Supplied Open House Information is subject to change without notice. All information should be independently reviewed and verified for accuracy. Properties may or may not be listed by the office/agent presenting the information.
Privacy Policy / DMCA Notice / ADA Accessibility


This site is hosted, designed and copyright
© 1994 - 2026 by
Delta Media Group, Inc. -- Patent Pending --
2326 Village Amble Loop | MLS# TB8535308
This property located at 2326 Village Amble Loop , Lutz, FL 33558 is currently listed for rent with an asking price of $4,500 / Monthly. Search Lutz real estate on rvdialberto.realty100.com today.