
BEDS3
BATHS2 full
SQUARE FEET1,466
MLS#G5115707
STATUSActive
PROPERTY TYPEResidential - Single Family
SUBDIVISIONBRIGHTON AT KINGS RIDGE
Property Description
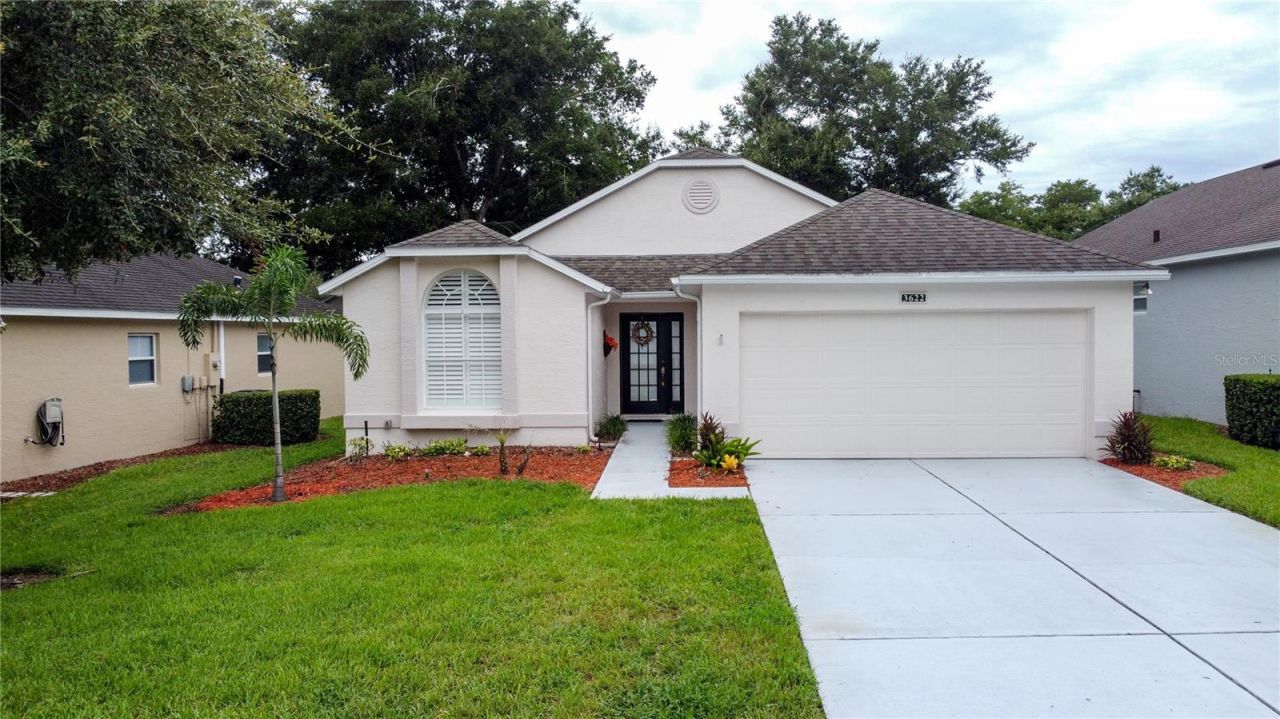
Welcome to the highly sought after Kings Ridge Golf Course Community. Kings Ridge offers it all from the Multi-Million-Dollar Clubhouse to two beautiful golf courses and golf range to practice your swing. Pickle ball courts and tennis courts. 24 hours security guard gate. This MOVE IN READY HOME HAS IT ALL!! Featuring 2 bedrooms, 2 baths plus a den/office, 2 car garage, enclosed screened lanai, paver driveway. Loaded with Upgrades!! All rooms freshly painted, neutral color new laminate flooring in bedrooms and main living areas. New light fixtures and ceiling fans throughout, new toilets and plantation shutters. Dining room has a beautiful; chandelier, Upgraded Kitchen has stainless steel appliances new tile floors. Water heater replaced 2023, A/C 2025, Roof 1016. Enjoy morning coffee on the enclosed screen lanai. Just a hop, skip and jump walk to the POOL and CLUBHOUSE. This property is the Canterbury Model from the Sir Walter Series. The monthly HOA fees include lawn care, landscaping, irrigation, internet & TV, road maintenance and exterior house painting allowing you to enjoy a truly worry-free lifestyle. Kings Ridge is a 24 hr. gated, guarded entry, 55+ Golf community in the rolling hills of Clermont, Florida. It's an Incredible area with a thriving downtown, active outdoor recreation, multiple big retail stores, restaurants and access to excellent Health Care. The Kings Ridge community is Golfcart friendly making it easy to hop on your Golfcart and visit the clubhouse, pools, spas, courts, go to community events, or go shopping at Kings Ridge Plaza with access to Publix, various restaurants, Starbucks, banks and stores. You're close enough to enjoy a day trip to the Gulf or Atlantic beaches or visit the theme parks as it's only a short drive to Disney, Universal, Sea World or NASA Kennedy Space Center. King's Ridge has it all and is conveniently located in the middle of it all, plus it's only a 45-minute drive to Orlando International Airport. Kings Ridge has something to do day and night. Very active clubhouse. Plays, musicals, photography, ceramics, knitting, clubs to join, bingo. movie night, travel club, computer classes. So much MORE... Come live your best life!!
Property Features
Property Type: Residential - Single Family
Cooling: Central Air
Garage: 2 car attached
Heating: Electric
Lot Size: 0.12 Acres
Roof Type: Shingle
Stories: 1.0
Taxes: $1,916
Year Built: 1999
Amenities
Ceiling Fans(s)
Eat-in Kitchen
High Ceilings
Kitchen/Family Room Combo
Living Room/Dining Room Combo
Open Floorplan
Private Entrance
Private Mailbox
Sidewalk
Feature Descriptions
Additional Rooms: Great Room, Inside Utility
Appliances: Dishwasher, Disposal, Dryer, Electric Water Heater, Microwave, Range, Washer
Association Amenities: Cable TV, Clubhouse, Fence Restrictions, Fitness Center, Gated, Lobby Key Required, Pickleball Court(s), Pool, Racquetball, Recreation Facilities, Spa/Hot Tub, Tennis Court(s), Vehicle Restrictions, Wheelchair Access
Community Features: Clubhouse, Deed Restrictions, Fitness Center, Gated Community - Guard, Golf Carts OK, Golf, Irrigation-Reclaimed Water, Sidewalks, Special Community Restrictions, Tennis Court(s), Wheelchair Access, Street Lights
Directions: From Highway 50, go South on Highway 50 for approx. 3 miles. Main entrance will be on the left hand side of Rout 27. Must show RE and Driver's License at guard booth.
Exterior: Stucco
Flood Zone Code: X
Flooring: Carpet, Ceramic Tile
Foundation: Slab
HOA Fee: 256/ Monthly
HOA Y/N: Yes
Home Warranty Y/N: No
Hot Tub: Yes
Listing Terms: Cash, Conventional, FHA, VA Loan
Lot Dimensions: 0.12
Other Equipment: Irrigation Equipment, Private Entrance
Ownership: Fee Simple
Pets Allowed: Yes
Pets Restrictions: Please contact Leland Management 352-242-9653 for pets/breed restrictions
Property Attached Y/N: No
Property Sub-Type: Single Family Residence
Senior Community: Yes
Sewer: Public Sewer
Showing Instructions: Supra Lock Box, Appointment Only, Call Listing Agent, Lockbox, See Remarks, ShowingTime
Special Sale Provisions: None
Utilities: Cable Available, Electricity Available, Electricity Connected, Natural Gas Available, Natural Gas Connected, Phone Available, Public, Sewer Available, Sewer Connected, Sprinkler Recycled, Underground Utilities, Water Available, Water Connected
Water: Public
Water Access Y/N: No
Windows: Blinds, Shades
Zoning: PUD
Room Sizes
Primary Bedroom: 15.4x12.6
Bedroom 2: 11.4x13.7
Den: 11x11
Family Room: 11.1x11.1
Kitchen: 18.1x10.6
Balcony/Porch/Lanai: 16x7.8
Great Room: 15.8x13.6
Listed By / Shown By
Listed By
Agency Name: OLYMPUS EXECUTIVE REALTY INC
Agency Contact: mls@oerfl.com
Shown By
Agent Name: Robert V. DiAlberto
Agent Phone:
Agency Title: Realty 100

Estimate Your Payment
Estimated Payment
$ 1,013.01 per month $754.47 Principal & Interest $159.67 Property Tax $98.88 Homeowner's InsuranceChange Payment Information



Member Participants (and their affiliated licensees, if applicable) shall indicate on their websites that IDX information is provided exclusively for consumers’ personal non-commercial use, that it may not be used for any purpose other than to identify prospective properties consumers may be interested in purchasing, that the data is deemed reliable but is not guaranteed by MLS GRID, and that the use of the MLS GRID Data may be subject to an end user license agreement prescribed by the Member Participant’s applicable MLS if any and as amended from time to time. MLS GRID may, at its discretion, require use of other disclaimers as necessary to protect Member Participant, and/or their MLS from liability.
Based on information submitted to the MLS GRID. All data is obtained from various sources and may not have been verified by broker or MLS GRID. Supplied Open House Information is subject to change without notice. All information should be independently reviewed and verified for accuracy. Properties may or may not be listed by the office/agent presenting the information.
Privacy Policy / DMCA Notice / ADA Accessibility


This site is hosted, designed and copyright
© 1994 - 2026 by
Delta Media Group, Inc. -- Patent Pending --
3622 Westerham Drive | MLS# G5115707
This single family home located at 3622 Westerham Drive , Clermont, FL 34711 is currently listed for sale with an asking price of $339,000. This property was built in 1999 and has 3 bedrooms and 2 full baths with 1466 sq. ft. Westerham Drive is located in the BRIGHTON AT KINGS RIDGE subdivision. Search BRIGHTON AT KINGS RIDGE real estate on rvdialberto.realty100.com today.