
BEDS4
BATHS3 full
SQUARE FEET1,981
MLS#A12072442
STATUSActive
PROPERTY TYPEResidential - Single Family
SUBDIVISIONSUNSHINE VISTAS
Property Description
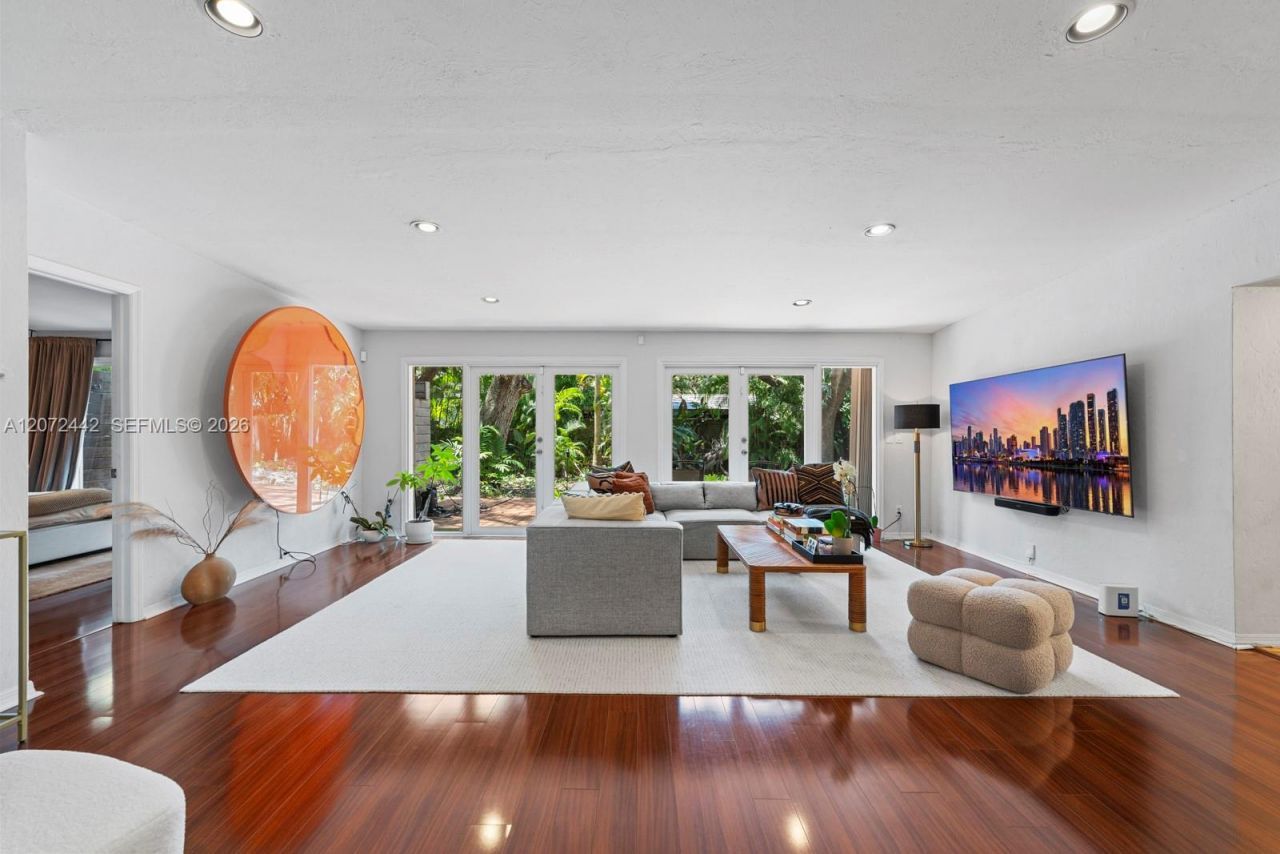
A once-in-a-generation Grove offering ? delivered with approved plans. Taking offers now.*Set on a lush 8,400 SF lot beneath six majestic century-old oaks, this property includes whats nearly impossible to secure in theGrove: approved plans for a striking new residence designed around the protected canopy. Tree preservation reviews,environmental sign-offs, custom structural design ? that work is done. Plans finalize in 2 months.Meanwhile, the existing 1,981 SF residence is fully livable and currently rented ? income from day one. Chefs kitchen, sun-filledliving areas, tropical backyard, primary suite with barn-door bath, wood floors throughout. Renovate, gut, or keep the tenant.Location, income, and a shovel-ready vision under the oaks. Taking offers now.
Property Features
Property Type: Residential - Single Family
Cooling: Central Air
Heating: Central
Home Style: Attached, One Story
Lot Size: 0.19 Acres
Roof Type: Barrel Roof
Taxes: $27,996
Year Built: 1945
Amenities
First Floor Entry
Family Room
Other
Feature Descriptions
Appliances: Dishwasher, Dryer, Washer
Community Features: None
Crops Included Y/N: No
Days on Site: 1
Directions: Use GPS
Exterior: CBS Construction
Flooring: Wood
Home Warranty Y/N: No
Lease Considered Y/N: No
Listing Terms: All Cash, Conventional
Lot: Less Than 1/4 Acre Lot
Parcel#: 01-41-20-012-0530
Parking: Driveway
Parking Notes: Driveway
Property Attached Y/N: No
Property Sub-Type: Single Family Residence
Sewer: Septic Tank
Special View Info: Garden
Water: Municipal Water
Local Schools
High School: Coral Gables
Middle School: Ponce De Leon
Elementary School: Coconut Grove
Listed By / Shown By
Listed By
Agency Name: One Sotheby's International Realty
Agency Phone: 305-538-9711
Shown By
Agent Name: Robert V. DiAlberto
Agent Phone:
Agency Title: Realty 100

Estimate Your Payment
Estimated Payment
$ 9,255.39 per month $6,120.31 Principal & Interest $2,333.00 Property Tax $802.08 Homeowner's InsuranceChange Payment Information


Privacy Policy / DMCA Notice / ADA Accessibility


This site is hosted, designed and copyright
© 1994 - 2026 by
Delta Media Group, Inc. -- Patent Pending --
4120 Lybyer Ave | MLS# A12072442
This single family home located at 4120 Lybyer Ave , Miami, FL 33133 is currently listed for sale with an asking price of $2,750,000. This property was built in 1945 and has 4 bedrooms and 3 full baths with 1981 sq. ft. Lybyer Ave is located in the SUNSHINE VISTAS subdivision. Search SUNSHINE VISTAS real estate on rvdialberto.realty100.com today.