
BEDS3
BATHS2 full
SQUARE FEET1,188
MLS#TB8413884
STATUSPending
PROPERTY TYPEResidential - Mobile Home
SUBDIVISIONFOREST GLENN
Property Description
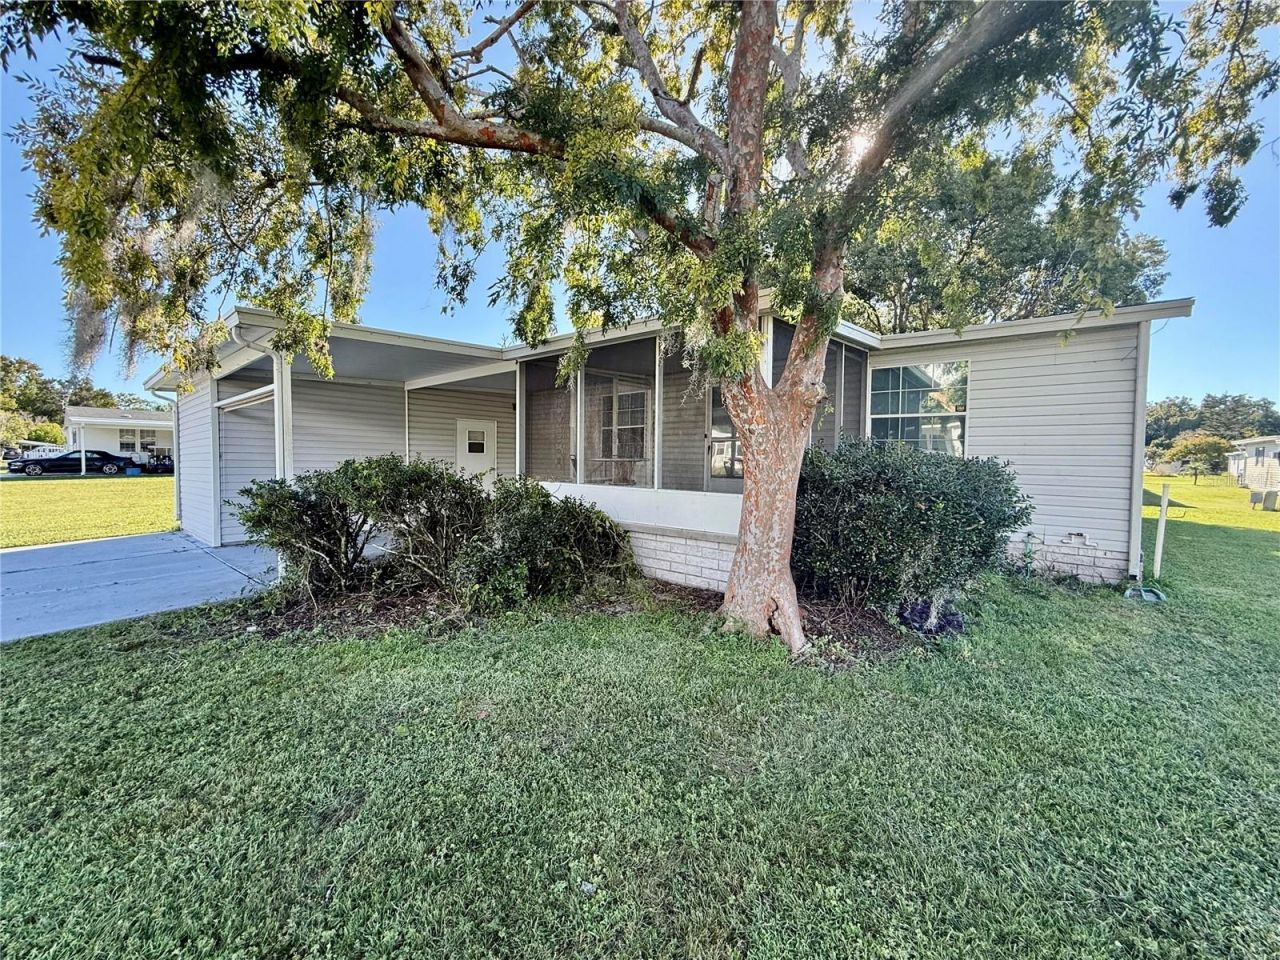
Under contract-accepting backup offers. Have you been searching for a welcoming 55+ community with fewer than 100 homesites, where neighbors become friends, the heated pool is always inviting, and community activities make it easy to stay connected? If you said yes to any of these questions, then welcome to 5152 Forest Glenn Drive.This spacious 3-bedroom, 2-bath home offers an excellent opportunity to create a space that reflects your personal style. Priced with future updates in mind, it's an exceptional value for buyers who would rather customize a home than pay a premium for someone else's design choices.Inside, you'll find generously sized bedrooms, each with large closets, and a comfortable floor plan designed for everyday living. The living room flows seamlessly into the dedicated dining area and kitchen, creating an open, functional space for entertaining family and friends.The kitchen features painted gray cabinetry, updated countertops, a large sink positioned beneath a window overlooking the backyard, and convenient access to the indoor laundry room. Step outside and imagine creating your own private patio retreat, adding bird feeders, or simply enjoying the wildlife that frequently visits this peaceful community.The guest bathroom includes a tub/shower combination and a newer comfort-height toilet. The spacious primary suite easily accommodates a king-size bedroom set while still offering room for additional furnishings. A large walk-in closet provides abundant storage, while the en-suite bathroom features a mobility-friendly walk-in shower, comfort-height toilet, and separate linen closet.This home has been thoughtfully priced to allow its next owner to make updates at their own pace. Buyers should anticipate replacing the existing flooring and may wish to add fresh paint and cosmetic finishes to suit their preferences. The major advantage? You're not paying for upgrades you may want to change.With recent comparable sales averaging approximately $100 per square foot, this home is offered at just $71.55 per square foot, making it one of the best values in the community. Even better, the sale includes the $40,000 co-op share, and there is no lot rent.The monthly HOA fee provides value and includes lawn mowing, trash service, RV and boat storage, road maintenance, and access to community amenities, including the heated pool and clubhouse.For additional peace of mind, the property is located outside both the 100-year and 500-year flood zones and has experienced no damage from recent hurricanes.If you've been looking for an affordable home with generous living space, a friendly community, and the opportunity to add your own personal touches while building instant equity, this is one you won't want to miss. Contact the listing agent today for more information or to schedule your private showing.
Property Features
Property Type: Residential - Mobile Home
Cooling: Central Air
Heating: Heat Pump
Lot Size: 0.13 Acres
Roof Type: Shingle
Stories: 1.0
Taxes: $547
Year Built: 1993
Amenities
Ceiling Fans(s)
Split Bedroom
Thermostat
Sidewalk
Storage
Feature Descriptions
Appliances: Dishwasher, Dryer, Range, Refrigerator, Washer
Association Amenities: Clubhouse, Storage
Community Features: Buyer Approval Required, Clubhouse, Community Mailbox, Golf Carts OK, Pool
Days on Site: 312
Directions: From US 19 turn west (towards the ocean) on Osowaw Blvd. Continue on Osowaw Blvd for approx .6 miles, turn left onto Buccaneer Blvd (You should see the sign, (across the street from Weeki Wachee Preserves), Turn Left onto Forest Glen Dr, home will be on
Exterior: Vinyl Siding
Flood Zone Code: X
Flooring: Carpet
Foundation: Crawlspace
HOA Fee: 220/ Monthly
HOA Y/N: Yes
Home Warranty Y/N: No
Listing Terms: Cash, Owner Financing
Lot Dimensions: 0.13
Number of Pets: 2
Ownership: Co-op
Pets Allowed: Breed Restrictions, Number Limit
Pets Restrictions: 2 small domestic house pets not exceeding 25 lbs
Property Attached Y/N: No
Property Sub-Type: Manufactured Home
Senior Community: Yes
Sewer: Public Sewer
Showing Instructions: Combination Lock Box, ShowingTime
Special Sale Provisions: None
Utilities: Cable Available, Electricity Connected
Water: Public
Water Access Y/N: No
Zoning: RES
Room Sizes
Bedroom 1: 10x13
Bedroom 2: 10x9
Primary Bedroom: 13x12.5
Bathroom 1: 9x4.5
Primary Bathroom: 4.5x13
Listed By / Shown By
Listed By
Agency Name: GOOD 2 GO PROPERTY, LLC
Agency Contact: 813-530-9989
Shown By
Agent Name: Robert V. DiAlberto
Agent Phone:
Agency Title: Realty 100

Estimate Your Payment
Estimated Payment
$ 259.55 per month $189.17 Principal & Interest $45.58 Property Tax $24.79 Homeowner's InsuranceChange Payment Information



Member Participants (and their affiliated licensees, if applicable) shall indicate on their websites that IDX information is provided exclusively for consumers’ personal non-commercial use, that it may not be used for any purpose other than to identify prospective properties consumers may be interested in purchasing, that the data is deemed reliable but is not guaranteed by MLS GRID, and that the use of the MLS GRID Data may be subject to an end user license agreement prescribed by the Member Participant’s applicable MLS if any and as amended from time to time. MLS GRID may, at its discretion, require use of other disclaimers as necessary to protect Member Participant, and/or their MLS from liability.
Based on information submitted to the MLS GRID. All data is obtained from various sources and may not have been verified by broker or MLS GRID. Supplied Open House Information is subject to change without notice. All information should be independently reviewed and verified for accuracy. Properties may or may not be listed by the office/agent presenting the information.
Privacy Policy / DMCA Notice / ADA Accessibility


This site is hosted, designed and copyright
© 1994 - 2026 by
Delta Media Group, Inc. -- Patent Pending --
5152 Forest Glenn Drive | MLS# TB8413884
This single family home located at 5152 Forest Glenn Drive, Spring Hill, FL 34607 is currently listed for sale with an asking price of $84,999. This property was built in 1993 and has 3 bedrooms and 2 full baths with 1188 sq. ft. Forest Glenn Drive is located in the FOREST GLENN subdivision. Search FOREST GLENN real estate on rvdialberto.realty100.com today.