
BEDS3
BATHS2 full 1 partial
SQUARE FEET1,668
MLS#O6432079
STATUSActive
PROPERTY TYPEResidential - Townhouse
SUBDIVISIONTERRACINA AT LAKE FOREST THIRD AMD
Property Description
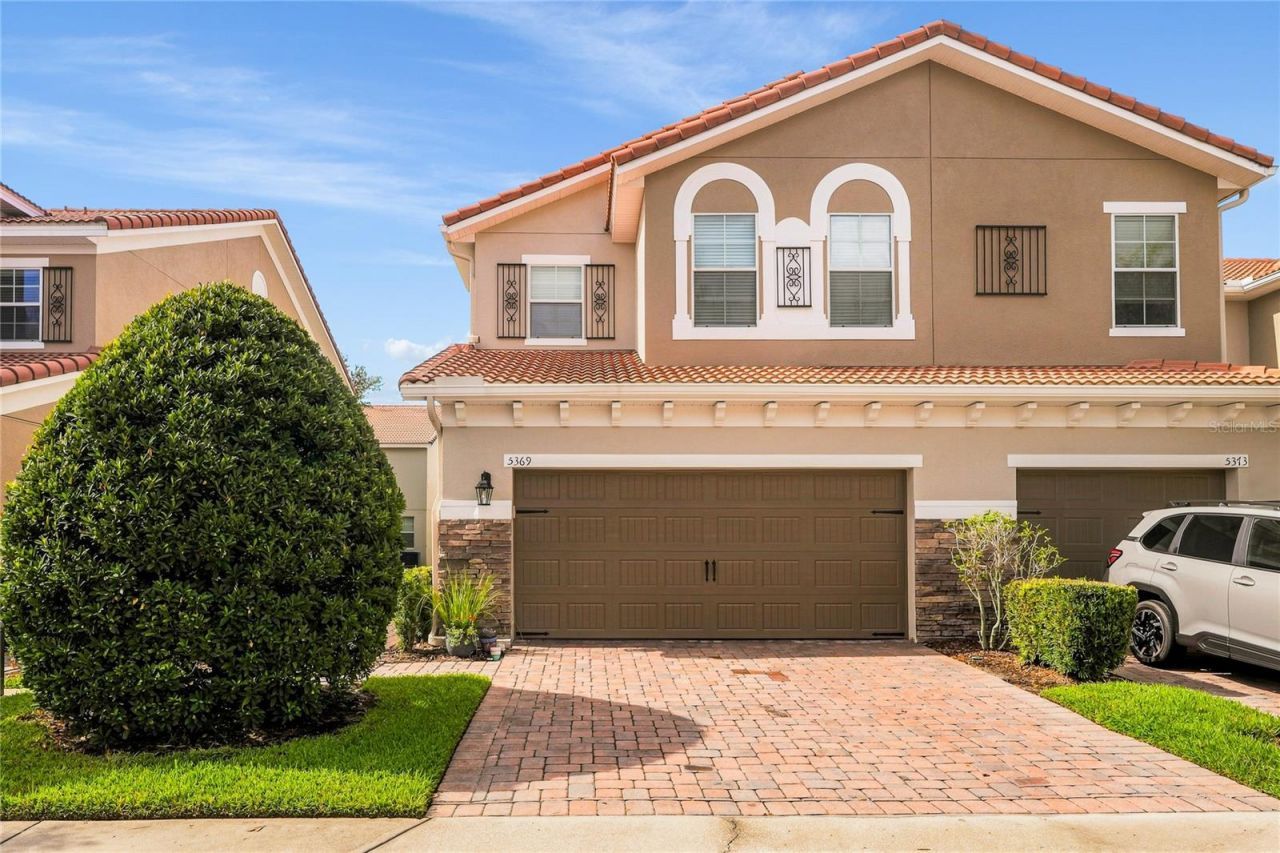
Welcome to this beautifully designed 3-bedroom, 3.5-bath townhome, tucked inside the gated community of Terracina in Sanford, Florida. This desirable corner unit offers nearly 1,700 square feet of thoughtfully renovated living space with a light and bright, move-in ready interior.Curb appeal begins right at the driveway, where brick pavers lead to an oversized 2-car garage, a rare find that offers extra room for storage or a workshop setup. Inside, designer touches elevate every room, creating a polished feel from the moment of arrival.Florida's indoor-outdoor lifestyle comes to life on the covered rear porch, a perfect setting for morning coffee or evening relaxation. As a corner unit, the home enjoys added privacy and extra natural light compared to interior units.Life in Terracina means resort-style amenities just steps away: a clubhouse, fitness center, and community pool are all available for residents to enjoy. With the HOA handling exterior maintenance, low-maintenance living comes without sacrificing pride of ownership.The location is superb, mere minutes from shopping, dining, and everyday conveniences, with quick access to major thoroughfares connecting to all of Central Florida. Whether for commuting or exploring everything the region has to offer, this location places it all within easy reach.This exceptional corner-unit townhome represents a rare opportunity in one of Sanford's most sought-after gated townhome communities.
Property Features
Property Type: Residential - Townhouse
Cooling: Central Air, Zoned
Garage: 3 car attached
Heating: Central, Zoned
Lot Size: 0.07 Acres
Roof Type: Tile
Stories: 2.0
Taxes: $4,210
Year Built: 2010
Amenities
Ceiling Fans(s)
Eat-in Kitchen
High Ceilings
Kitchen/Family Room Combo
PrimaryBedroom Upstairs
Stone Counters
Walk-In Closet(s)
Window Treatments
Sliding Doors
Feature Descriptions
Additional Rooms: Inside Utility
Appliances: Dishwasher, Disposal, Electric Water Heater, Microwave, Refrigerator
Community Features: Association Recreation - Owned, Clubhouse, Community Mailbox, Deed Restrictions, Dog Park, Fitness Center, Gated Community - No Guard, Pool, Sidewalks, Street Lights
Directions: From I4, W on 46, N on Terracina Dr, L on Fiorella Ln, R on Livorno Wy, L on Via Appia Wy.
Exterior: Block, Stucco, Frame
Flood Zone Code: X
Flooring: Luxury Vinyl, Tile
Foundation: Slab
Garage Dimensions: 21x21
HOA Fee: 310/ Monthly
HOA Y/N: Yes
Home Warranty Y/N: No
Listing Terms: Cash, Conventional, FHA, VA Loan
Lot Dimensions: 0.07
Ownership: Fee Simple
Parking: Garage Door Opener, Oversized
Parking Notes: Garage Door Opener, Oversized
Patio/Porch: Rear Porch
Pets Allowed: Yes
Pets Restrictions: Buyer to verify with HOA
Pets Size: Small (16-35 Lbs.)
Property Attached Y/N: No
Property Sub-Type: Townhouse
Security: Gated Community, Security System
Sewer: Public Sewer
Showing Instructions: ShowingTime
Special Sale Provisions: None
Utilities: BB/HS Internet Available, Cable Connected, Phone Available, Public, Sewer Connected, Underground Utilities, Water Connected
Vegetation: Mature Landscaping
Water: Public
Water Access Y/N: No
Zoning: PUD
Listed By / Shown By
Listed By
Agency Name: PREMIER SOTHEBYS INT'L REALTY
Agency Contact: 407-333-1900
Shown By
Agent Name: Robert V. DiAlberto
Agent Phone:
Agency Title: Realty 100

Estimate Your Payment
Estimated Payment
$ 1,269.62 per month $812.33 Principal & Interest $350.83 Property Tax $106.46 Homeowner's InsuranceChange Payment Information



Member Participants (and their affiliated licensees, if applicable) shall indicate on their websites that IDX information is provided exclusively for consumers’ personal non-commercial use, that it may not be used for any purpose other than to identify prospective properties consumers may be interested in purchasing, that the data is deemed reliable but is not guaranteed by MLS GRID, and that the use of the MLS GRID Data may be subject to an end user license agreement prescribed by the Member Participant’s applicable MLS if any and as amended from time to time. MLS GRID may, at its discretion, require use of other disclaimers as necessary to protect Member Participant, and/or their MLS from liability.
Based on information submitted to the MLS GRID. All data is obtained from various sources and may not have been verified by broker or MLS GRID. Supplied Open House Information is subject to change without notice. All information should be independently reviewed and verified for accuracy. Properties may or may not be listed by the office/agent presenting the information.
Privacy Policy / DMCA Notice / ADA Accessibility


This site is hosted, designed and copyright
© 1994 - 2026 by
Delta Media Group, Inc. -- Patent Pending --
5369 Via Appia Way | MLS# O6432079
This townhouse located at 5369 Via Appia Way , Sanford, FL 32771 is currently listed for sale with an asking price of $365,000. This property was built in 2010 and has 3 bedrooms and 2 full and 1 partial baths with 1668 sq. ft. Via Appia Way is located in the TERRACINA AT LAKE FOREST THIRD AMD subdivision. Search TERRACINA AT LAKE FOREST THIRD AMD real estate on rvdialberto.realty100.com today.