
BEDS4
BATHS3 full 1 partial
SQUARE FEET2,643
MLS#O6429331
STATUSActive
PROPERTY TYPEResidential - Single Family
SUBDIVISIONROCK SPGS ESTATES
Property Description
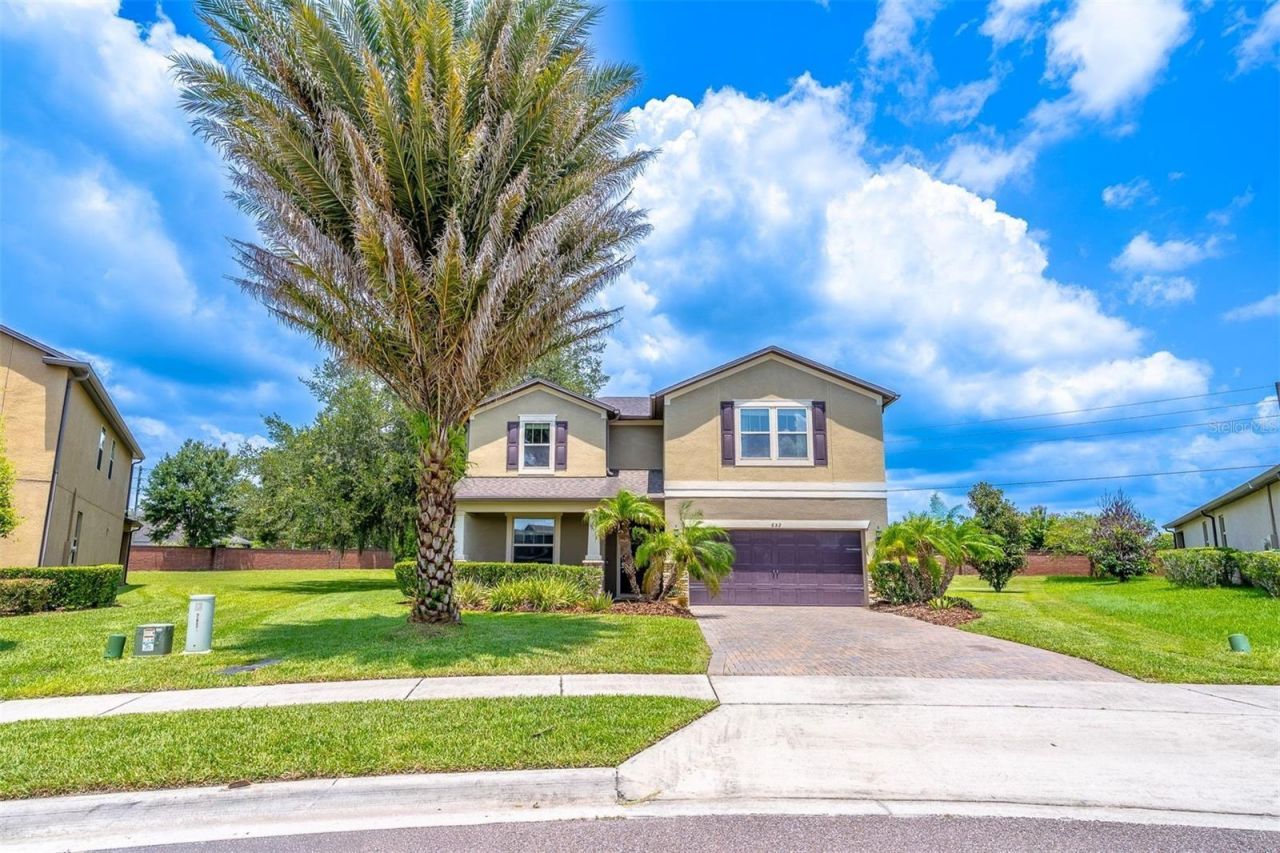
Welcome home to this beautifully upgraded 4-bedroom, 3.5-bath home offering 2,643 square feet of thoughtfully designed living space on an impressive .42-acre homesite. From the moment you step inside, you'll appreciate the soaring ceilings, abundant natural light, and custom features that make this home truly stand out. Just off the entry is a dedicated home office complete with built-in desks, storage, and sliding interior doors, creating the perfect work-from-home space. Custom entryway cabinetry provides both style and practical storage. At the heart of the home, the open-concept kitchen, dining, and family room are designed for both everyday living and entertaining. The kitchen is sure to impress with stainless steel appliances, granite countertops, an extended island with ample seating and workspace, and an abundance of cabinetry, making it ideal for everyone from the casual cook to the culinary enthusiast. The adjoining dining and living areas create a seamless gathering space, while custom built-in shelving and entertainment cabinetry add character and functionality. Sliding glass doors open to a covered paver patio overlooking the expansive backyard, offering endless possibilities for outdoor enjoyment. The first-floor primary suite provides a private retreat featuring a spacious walk-in closet and an ensuite bath with dual vanities, upgraded granite countertops, taller cabinetry, and an oversized walk-in shower. Upstairs, you'll find a versatile loft that offers exceptional flexibility for a media room, game room, or second living area, along with three spacious secondary bedrooms, including one with a private ensuite bath while the remaining two share a full bath. Additional highlights include upgraded granite in all full bathrooms, a generously sized laundry room with cabinetry, shelving, and countertop workspace, extensive storage throughout, and numerous builder and owner enhancements. Beyond the home, residents enjoy convenient access to Apopka's celebrated outdoor lifestyle, including Wekiwa Springs State Park, Kelly Park and Rock Springs Run, along with shopping, dining, and entertainment options nearby. The Northwest Recreation Complex and Apopka Amphitheater are also just a short drive away, offering community events, festivals, and the popular free Saturday Sounds concert series throughout much of the year, making it easy to enjoy the vibrant lifestyle that has made Apopka one of Central Florida's most desirable places to call home.
Property Features
Property Type: Residential - Single Family
Cooling: Central Air
Garage: 2 car attached
Heating: Central
Lot Size: 0.42 Acres
Roof Type: Shingle
Stories: 1.0
Taxes: $4,504
Year Built: 2017
Amenities
Built-in Features
Ceiling Fans(s)
High Ceilings
Living Room/Dining Room Combo
Primary Bedroom Main Floor
Stone Counters
Thermostat
Walk-In Closet(s)
Lighting
Rain Gutters
Sliding Doors
Feature Descriptions
Additional Rooms: Bonus Room, Loft
Appliances: Dishwasher, Disposal, Electric Water Heater, Microwave, Range, Refrigerator
Community Features: Street Lights
Directions: From 414 take 415 North, continue on Vick Road, turn right on Lester Rd, turn right on Bishop Bay Loop.
Exterior: Block, Stucco
Flood Zone Code: X
Flooring: Carpet, Laminate, Tile
Foundation: Slab
Garage Dimensions: 19x20
HOA Fee: 107/ Monthly
HOA Y/N: Yes
Home Warranty Y/N: No
Listing Terms: Cash, Conventional, FHA, VA Loan
Lot: City Limits, Landscaped, Sidewalk, Paved
Lot Dimensions: 0.42
Other Equipment: Irrigation Equipment
Ownership: Fee Simple
Patio/Porch: Covered, Front Porch, Patio
Pets Allowed: Yes
Property Attached Y/N: No
Property Sub-Type: Single Family Residence
Security: Smoke Detector(s)
Sewer: Public Sewer
Showing Instructions: Sentri Lock Box, ShowingTime
Special Sale Provisions: None
Utilities: BB/HS Internet Available, Public
Vegetation: Trees/Landscaped
Water: Public
Water Access Y/N: No
Windows: Blinds, Double Pane Windows, Window Treatments
Zoning: RSF-1B
Room Sizes
Kitchen: 13x15
Great Room: 13x19
Primary Bedroom: 12x16
Primary Bathroom: 9x11
Bedroom 2: 13x14
Bedroom 3: 11x14
Bedroom 4: 11x13
Loft: 18x21
Office: 13x13
Laundry: 9x10
Listed By / Shown By
Listed By
Agency Name: UNITED REAL ESTATE PREFERRED
Agency Contact: 407-243-8840
Shown By
Agent Name: Robert V. DiAlberto
Agent Phone:
Agency Title: Realty 100

Estimate Your Payment
Estimated Payment
$ 1,722.05 per month $1,190.68 Principal & Interest $375.33 Property Tax $156.04 Homeowner's InsuranceChange Payment Information



Member Participants (and their affiliated licensees, if applicable) shall indicate on their websites that IDX information is provided exclusively for consumers’ personal non-commercial use, that it may not be used for any purpose other than to identify prospective properties consumers may be interested in purchasing, that the data is deemed reliable but is not guaranteed by MLS GRID, and that the use of the MLS GRID Data may be subject to an end user license agreement prescribed by the Member Participant’s applicable MLS if any and as amended from time to time. MLS GRID may, at its discretion, require use of other disclaimers as necessary to protect Member Participant, and/or their MLS from liability.
Based on information submitted to the MLS GRID. All data is obtained from various sources and may not have been verified by broker or MLS GRID. Supplied Open House Information is subject to change without notice. All information should be independently reviewed and verified for accuracy. Properties may or may not be listed by the office/agent presenting the information.
Privacy Policy / DMCA Notice / ADA Accessibility


This site is hosted, designed and copyright
© 1994 - 2026 by
Delta Media Group, Inc. -- Patent Pending --
652 Bishop Bay Loop | MLS# O6429331
This single family home located at 652 Bishop Bay Loop , Apopka, FL 32712 is currently listed for sale with an asking price of $535,000. This property was built in 2017 and has 4 bedrooms and 3 full and 1 partial baths with 2643 sq. ft. Bishop Bay Loop is located in the ROCK SPGS ESTATES subdivision. Search ROCK SPGS ESTATES real estate on rvdialberto.realty100.com today.