
BEDS5
BATHS4 full 1 partial
SQUARE FEET4,122
MLS#A12061438
STATUSActive
PROPERTY TYPEResidential - Single Family
SUBDIVISIONPEARL PLAZACAVALIA ESTATES
Property Description
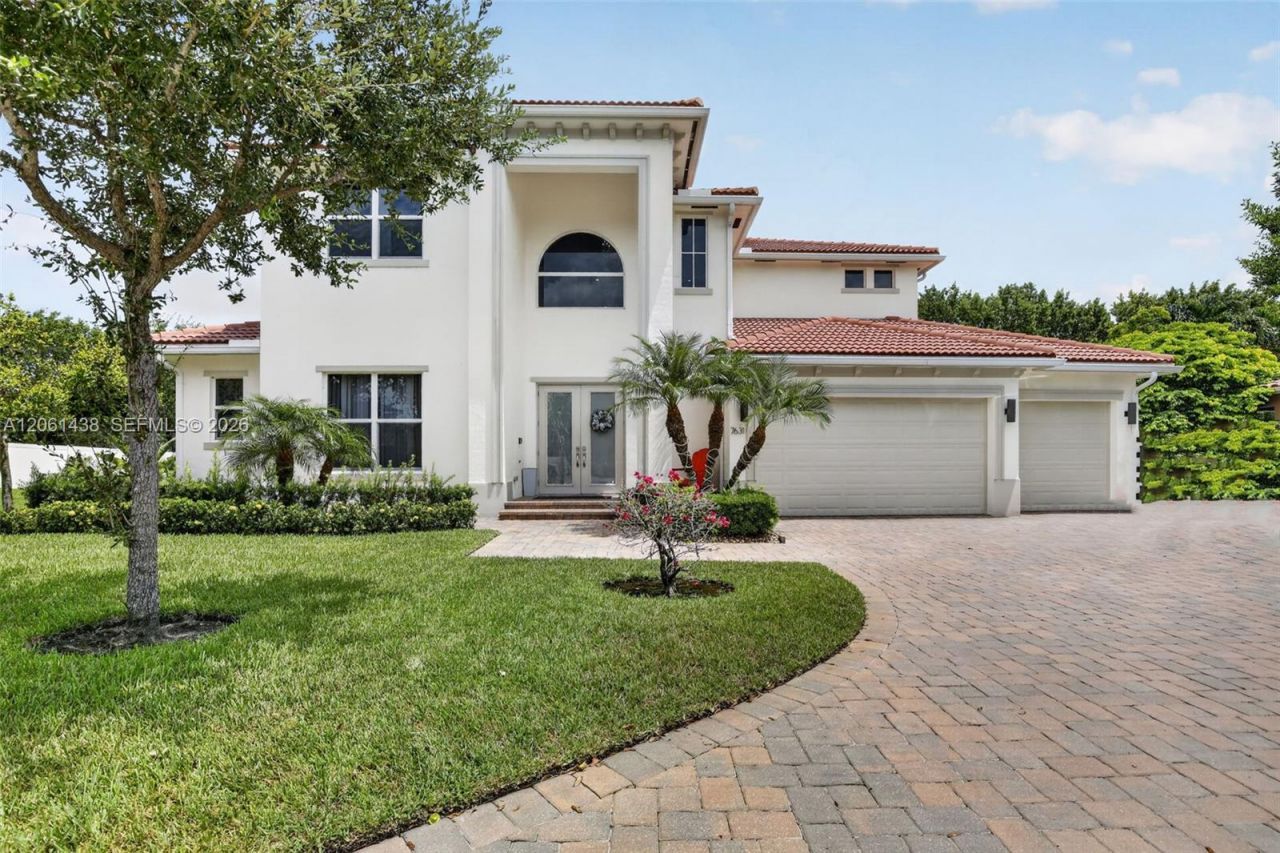
Nestled in the heart of Davie, this exceptional 2018-built residence offers refined living in an exclusive enclave of only 10 homes on a private cul-de-sac. This impressive 5-bedroom, 4.5-bath home features a 3-car garage, an expansive open-concept design, oversized tile flooring throughout the first floor, and elegant wood-look vinyl flooring upstairs. The beautifully appointed kitchen features stainless steel appliances, an oversized refrigerator and freezer, ample cabinetry, and a convenient butlers pantry. A first-floor bedroom with full bath offers flexibility for guests. The second floor showcases a spacious loft/great room, perfect for a playroom, home office, or additional living space. The pavered lanai provides a private outdoor retreat for relaxing and entertaining. Ideally located near Nova Southeastern University, University School, and major highways for an easy commute.
Property Features
Property Type: Residential - Single Family
Cooling: Central Air, Electric
Garage: 3 car attached
Heating: Central, Electric
Home Style: Detached, Two Story
Lot Size: 0.28 Acres
Roof Type: Curved/S-Tile Roof
Taxes: $22,040
Year Built: 2018
Amenities
First Floor Entry
Built-in Features
Closet Cabinetry
Pantry
Split Bedroom
Volume Ceilings
Walk-In Closet(s)
Family Room
Loft
Utility Room/Laundry
Lighting
Feature Descriptions
Appliances: Dishwasher, Dryer, Electric Range, Electric Water Heater, Microwave, Refrigerator, Wall Oven, Washer
Community Features: Gated Community, Maintained Community, Paved Road, Sidewalks, Street Lights
Crops Included Y/N: No
Door Features: High Impact Doors
Exterior: CBS Construction
Flooring: Tile, Vinyl
HOA Fee: 220/ Monthly
Home Warranty Y/N: No
Laundry: Utility Room/Laundry
Lease Considered Y/N: No
Listing Terms: All Cash, Conventional, FHA, VA Loan
Lot: 1/4 To Less Than 1/2 Acre Lot, Cul-De-Sac
Other Equipment: Automatic Garage Door Opener
Parcel#: 504133370040
Parking: Covered, Driveway, Paver Block, No Rv/Boats, No Trucks/Trailers
Parking Notes: Covered, Driveway, Paver Block, No Rv/Boats, No Trucks
Patio/Porch: Patio
Property Attached Y/N: No
Property Sub-Type: Single Family Residence
Sewer: Public Sewer
Special View Info: Garden
Water: Municipal Water
Window: Clear Impact Glass, Complete Impact Glass, High Impact Windows, Impact Glass, Sliding
Local Schools
High School: Hollywood Hl High
Middle School: Driftwood
Elementary School: Silver Ridge
Listed By / Shown By
Listed By
Agency Name: Keller Williams Dedicated Professionals
Agency Phone: 954-533-7443
Shown By
Agent Name: Robert V. DiAlberto
Agent Phone:
Agency Title: Realty 100

Estimate Your Payment
Estimated Payment
$ 5,358.28 per month $3,113.57 Principal & Interest $1,836.67 Property Tax $408.04 Homeowner's InsuranceChange Payment Information


Privacy Policy / DMCA Notice / ADA Accessibility


This site is hosted, designed and copyright
© 1994 - 2026 by
Delta Media Group, Inc. -- Patent Pending --
7631 Cavalia Dr | MLS# A12061438
This single family home located at 7631 Cavalia Dr , Davie, FL 33328 is currently listed for sale with an asking price of $1,399,000. This property was built in 2018 and has 5 bedrooms and 4 full and 1 partial baths with 4122 sq. ft. Cavalia Dr is located in the PEARL PLAZACAVALIA ESTATES subdivision. Search PEARL PLAZACAVALIA ESTATES real estate on rvdialberto.realty100.com today.